



Address
715 N 25th Street, Mission, TX
Price
$ 229,995
Property Attributes
- MLS#515876
- TypeSingle Family
- Listing Status Active
- CountyHidalgo
- CityMission
- AreaMission
- NeighborhoodHolland Terrace
- Zip78574
- StyleSingle Family Residence
- Year Built2026
- Taxes$ 1
- Price$ 229,995
- Bedrooms3
- Full Bathrooms2
- Half Bathrooms0
- Sqr Footage1315
- Lot Size0.0826 Acres
Data Source:
Greater McAllen Association of REALTORS® (GMAOR)
Property Description
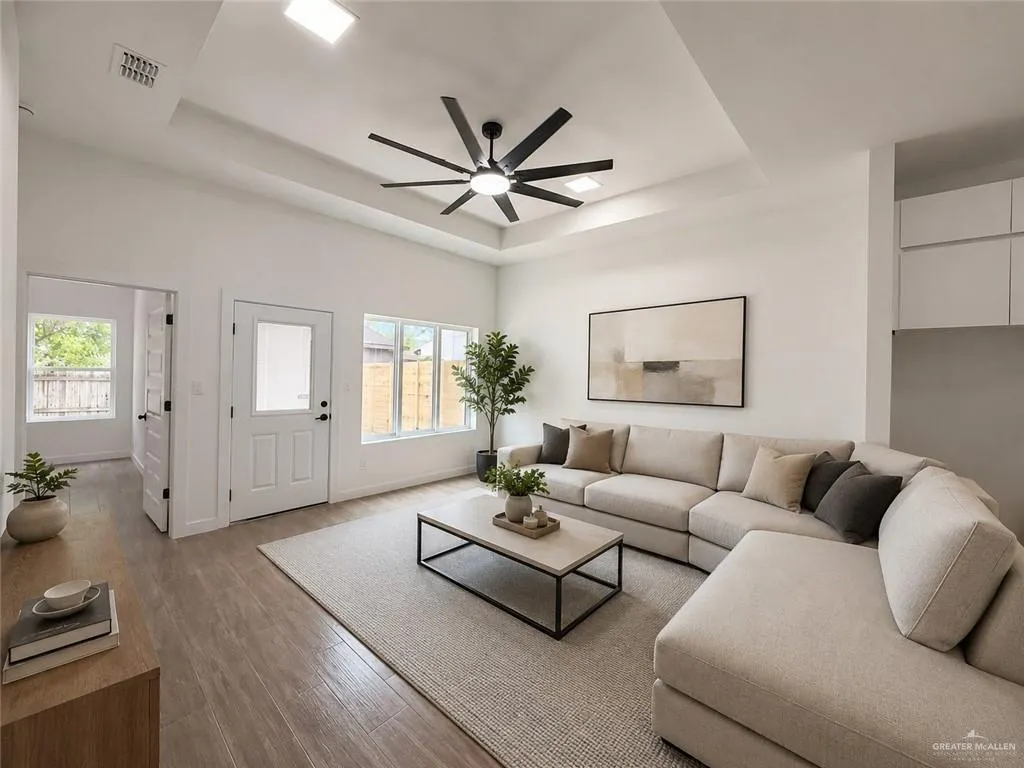
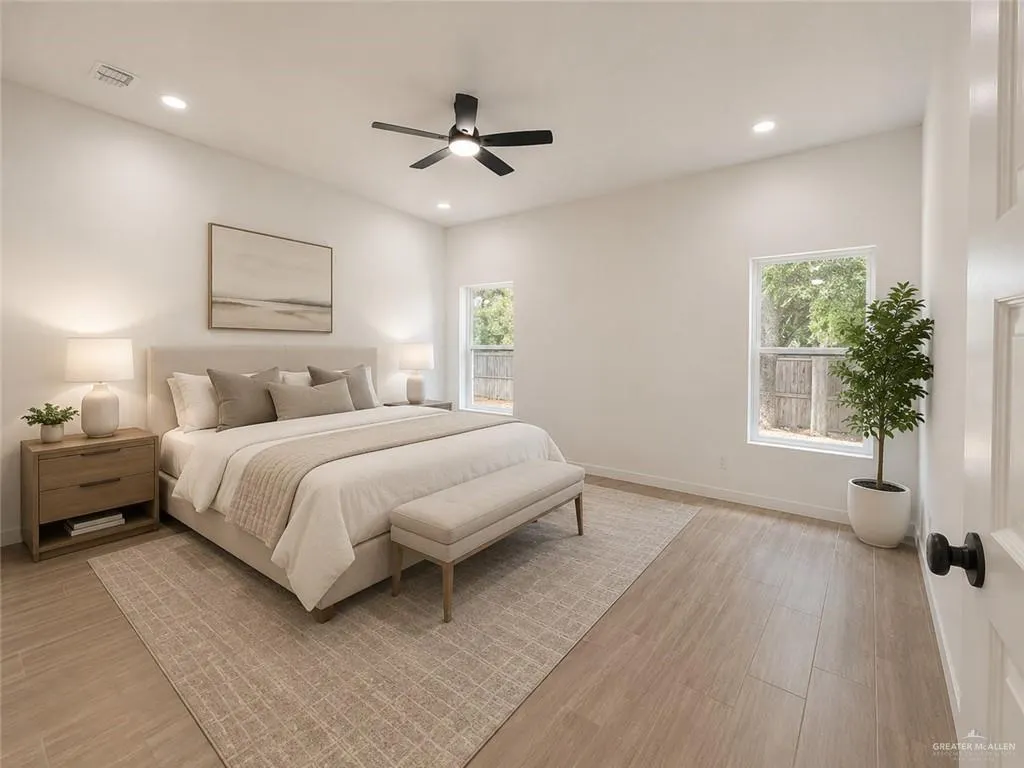
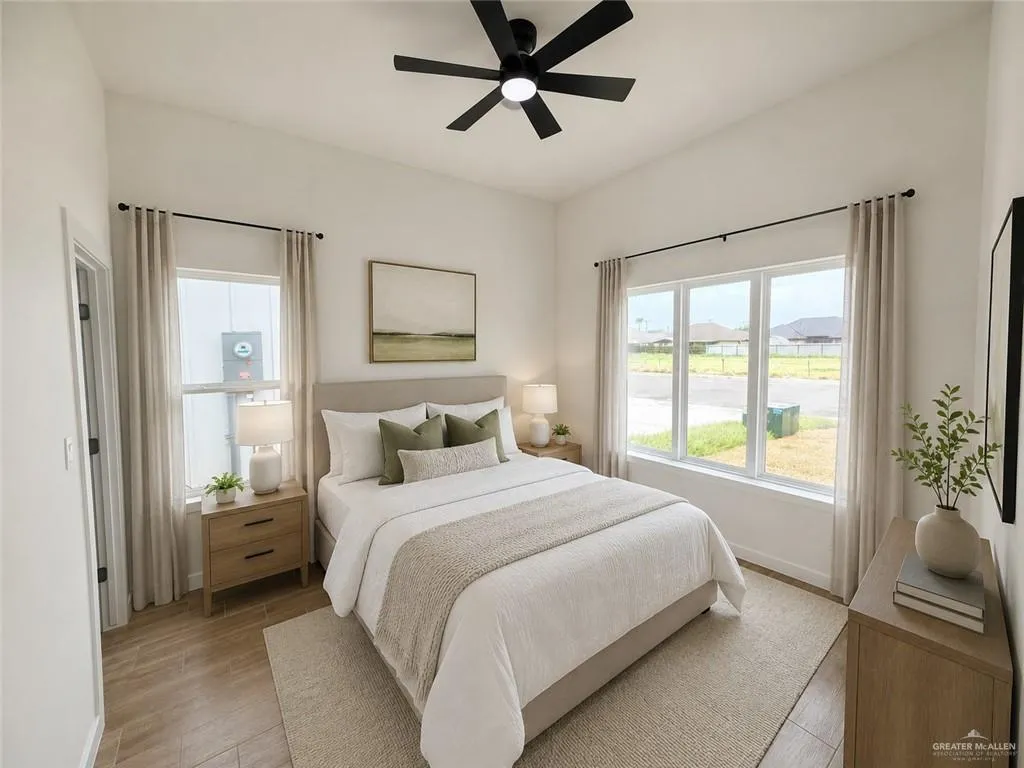
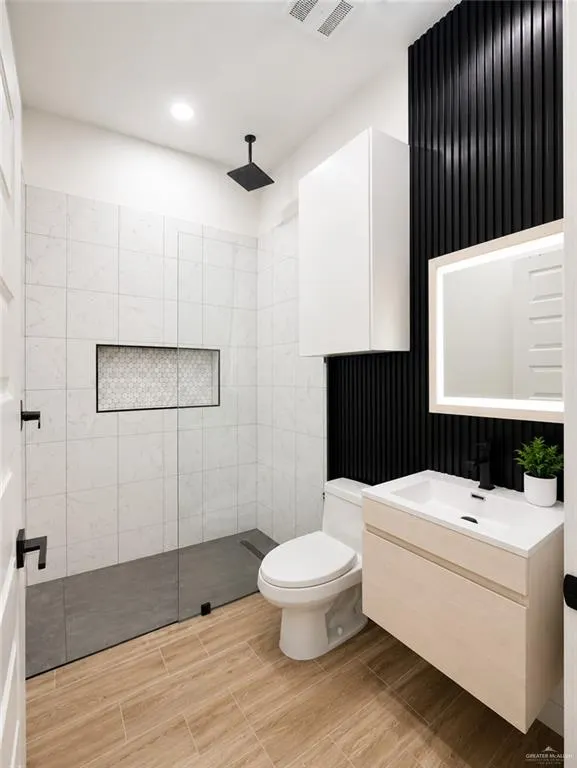
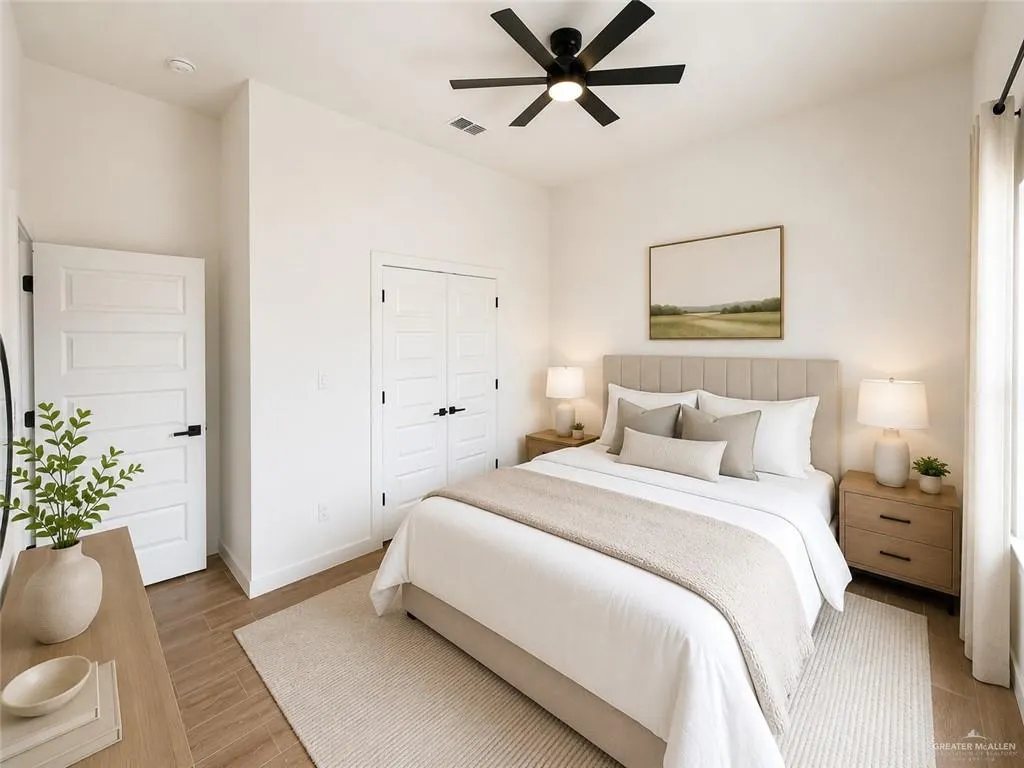
Experience modern new construction with this beautifully designed home offering 1,315 sq. ft. of living space, 3 bedrooms, 2 full bathrooms, and a one-car garage. Thoughtfully planned with a functional layout and contemporary finishes, this residence provides a comfortable and stylish environment for today's homeowner. The open-concept design connects the living, dining, and kitchen areas, creating a spacious feel throughout the home. The kitchen features sleek soft-close cabinetry, while the bathrooms showcase elegant walk-in showers, bold black accent details, and decorative glitter grout. The primary bedroom offers a generous walk-in closet, and the fully fenced backyard adds convenience. Built with attention to detail, this property includes energy-efficient foam insulation in the exterior walls and attic for enhanced comfort. Located in the Mission area, this home combines modern style, smart features, and exceptional value.
| Elementary School | Middle School | High School |
|---|---|---|
| O'Grady Elementary School | Saenz Middle School | Mission H.S. High School |
| Price History | |
|---|---|
| 9/21/2026 | Listed $229,995 |
General Features
| Sewer | City Sewer |
|---|---|
| Possession | Closing and Funding |
| HOA Fee | 300 |
| Property Subtype | Single Family Residence |
| Tax Year | 2025 |
| Community Features | Sidewalks |
| County | Hidalgo |
| Property Type | Residential |
| HOA | true |
| Subdivision Name | Holland Terrace |
| Status | Active |
| Directions | Start from I-2 / US-83 (the main interstate through Mission). Take the exit for downtown/Mission and merge onto SH-107 / Conway Avenue heading north. Continue straight for about 2 miles until you reach 25th Street. Turn right onto W 25th St, then proceed a short distance — the destination, 706 W 25th St, will be on your left. |
| High School | Mission H.S. |
| City | Mission |
| High School District | Mission ISD |
| Lot Size Units | Square Feet |
| Lot Size Square Feet | 3599.7984 |
| Elementary School | O'Grady |
| Tax Annual Amount | 1 |
| Home Warranty Y/N | false |
| Middle/Junior High School | Saenz |
| Building Area Units | Square Feet |
| Living Area Units | Square Feet |
| Standard Status | Active |
| Middle/Junior School District | Mission ISD |
| Elementary School District | Mission ISD |
| Legal Description | HOLLAND TERRACE LOT 5 |
| Freehold | BBO,VOW,IDX |
| Living Area | 1315 |
| Cooling | Central Air |
| Roof | Shingle |
| Appliances | Electric Water Heater,No Conveying Appliances |
| Garage Spaces | 1 |
| Construction Materials | Stucco |
| Year Built | 2026 |
| Stories Count | 1 |
| Energy Efficient | Other |
| Garage Y/N | true |
| Full Baths | 2 |
| Carport Y/N | false |
| Year Built Source | Builder |
| Golf Cart | false |
| Heating | Central |
| Assoc Fee Paid Per | Annually |
| Association Name | Holland Terrace HOA |
| Security Features | Smoke Detector(s) |
| Attached Garage | true |
| Virtual Tour | https://my.matterport.com/show/?m=J2qGeBdHbks |
Interior Features
| Interior Amenities | Countertops (Quartz),Ceiling Fan(s),Decorative/High Ceilings,Microwave,Split Bedrooms,Walk-In Closet(s) |
|---|---|
| Flooring | Tile |
| Air Conditioning Y/N | true |
| Window Features | No Window Coverings |
| Total Bedrooms | 3 |
| LivingAreaSource | Blue Prints |
| Total Baths | 2 |
| Primary Bedroom Features | Double Vanity,Shower Only,Split Bedrooms,Walk-In Closet(s) |
| Heating Y/N | true |
| Laundry Features | Laundry Room |
Exterior Features
| Water Source | Public |
|---|---|
| Lot Size Area | 3599.7984 |
| Lot Size Acres | 0.0826 |
| Road Surface Type | Paved |
| Irrigation Water Rights Y/N | false |
| Lot Features | Sidewalks |
| Fencing | Wood |
| Exterior Amenities | None |
| Parking Features | Attached |
| Total Parking | 1 |
| Foundation Details | Slab |
| Building Area Total | 1315 |
| Covered Spaces | 1 |
| Pool YN | false |
Amenities
- Foreclosure
- Views
- Short Sale
- New Construction
- Adult 55+
- Lease To Own
- No HOA Fees
- Furnished
- Primary On Main
- Air Conditioning
- Seller Finance
- Green
- Fixer Upper
- Horse
- Golf
- Fireplace
- Deck
- Garage
- Basement
- Pool
Property vs Single Family Average in 78574
Price
Year Built
 The Greater McAllen Association of REALTORS® All information deemed reliable but not guaranteed. All properties are subject to prior sale, change or withdrawal. Neither listing broker(s) or information provider(s) shall be responsible for any typographical errors, misinformation, misprints and shall be held totally harmless. Listing(s) information is provided for consumer's personal, non-commercial use and may not be used for any purpose other than to identify prospective properties consumers
 Listing information provided by South Padre Island Board of REALTORS MLS. Information is deemed to be reliable but is not guaranteed. Please remember to thoroughly research service providers.
